
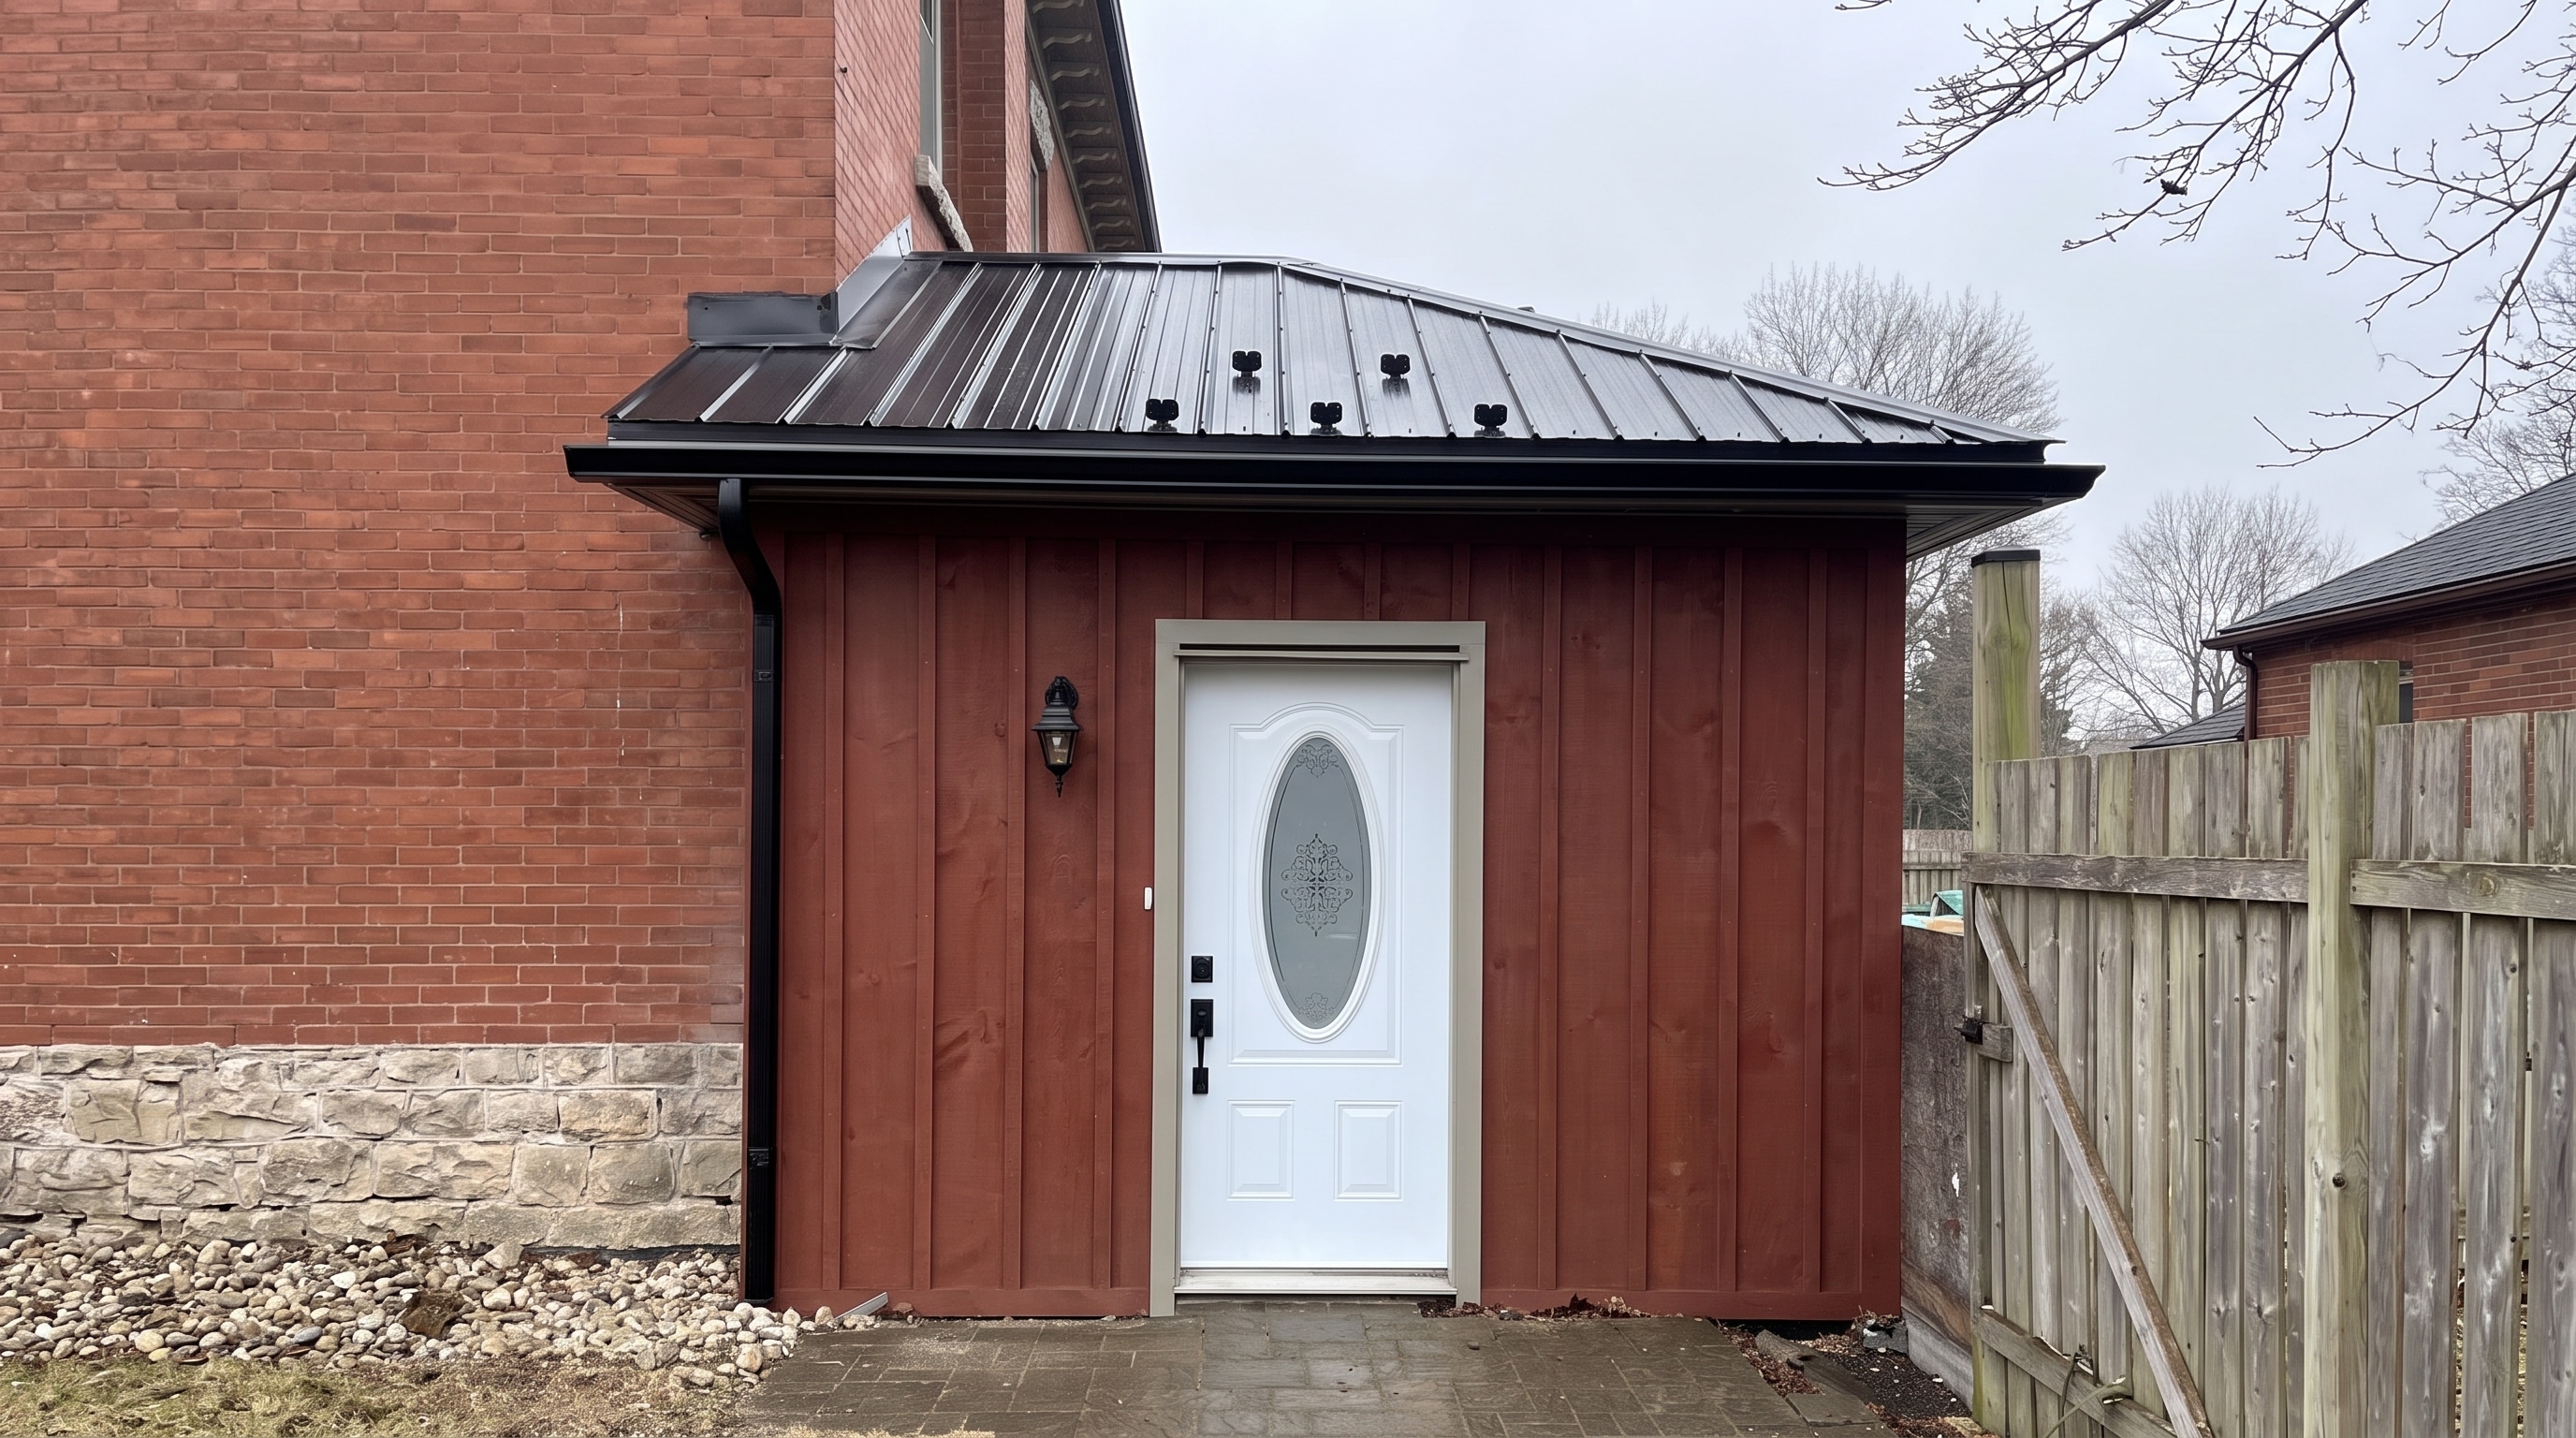
Construction services
Home additions
More room should feel like a natural part of your home. We bring the existing structure, new space and everyday flow into one coordinated construction plan.
Add the space you need. Keep the home you value.
An addition should improve how the whole home works, not just make it larger. We review the connection between the new space and the existing structure, including circulation, levels and exterior details, before defining the construction scope.
Planning your project
Bring any drawings and explain what the extra space needs to achieve. Design, engineering and approvals are established for the individual project. We then coordinate the build around access, protection of occupied rooms, material lead times and weather-sensitive stages.
Scope at a glance
- Existing-home and scope review
- Drawing and trade coordination
- Structural-work coordination
- Exterior connection detailing
- Interior integration and finishing
- Milestone and handover review
Before you begin
A few useful answers.
01Do we need finished drawings before contacting you?+
No. An early conversation can help identify what information is needed next. If drawings already exist, sharing them helps us understand the proposal and ask more useful construction questions.
02Can we stay in the house during an addition?+
That depends on the connections, access and extent of the work. We discuss disruption and separation from occupied areas while planning, rather than assume every addition can be built around normal routines.